
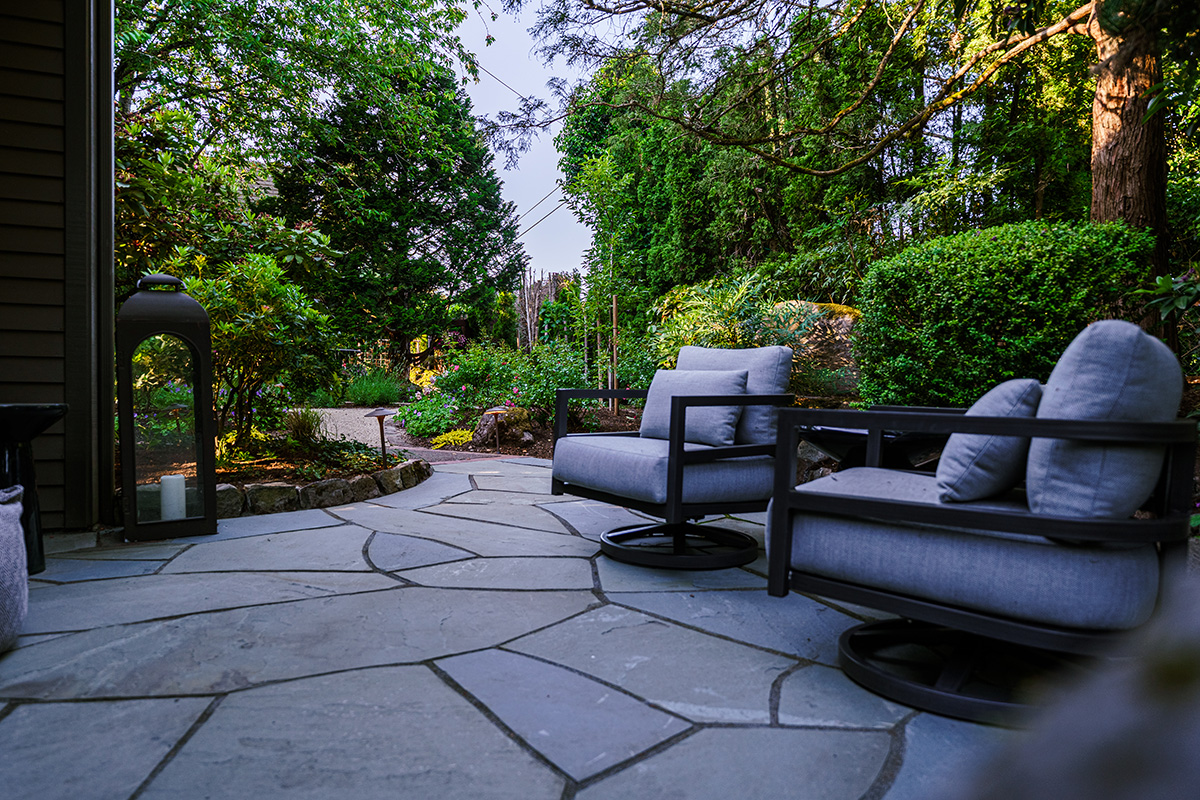
How to Design an Outdoor Room: A Planning Guide for Vancouver
Every room in your house has a job. Your backyard should too. When you plan your yard as a series of outdoor rooms, each with a floor, walls, and sometimes a ceiling, the space starts working for the way you actually live. And here in Clark County, the best outdoor rooms are planned for drizzly October evenings, not just sunny July afternoons.
Start With How You Want to Live Outside
Before choosing materials, list what you want to do out there. Morning coffee. Dinner for eight. A place for the grandkids to play while the adults stay close. A fire pit for fall evenings.
Then sketch loose circles for each “room” on an aerial photo or sketch of your property. As you place them, pay attention to:
- Sun and shade: Note where the light falls in the morning, afternoon, and evening. A west-facing patio can be too hot in August and perfect in September.
- Drainage: Watch where rain collects. Grading and drainage problems need to be solved before anything gets built on top.
- Flow: Keep the most-used routes direct and wide enough for two people. The path from the kitchen to the table shouldn’t wind through a planting bed.
The Floor: Where Every Outdoor Room Begins
The floor sets the room’s shape and size. Plan for more space than you think you need. A dining area needs the table plus about three feet on every side for chairs and walking room. Lay out the footprint with stakes or a garden hose before committing.
Pavers, natural stone, stamped concrete, and composite decking each offer a different look and upkeep level. In our climate, choose for slip resistance and drainage first, since moss and wet leaves make smooth surfaces slick.
On a sloped lot, retaining walls built with systems like Allan Block or Versa-Lok or using natural boulders (our favorite) can terrace the hillside into level, usable space and double as built-in seating.
The Walls: Creating Enclosure Without Boxing Yourself In
Walls turn an open patio into a room. They don’t need to be tall or solid, just clear about their job: privacy, wind protection, framing a view, or simply marking an edge. Options include clipped evergreen hedges, mixed planting beds, cedar slat screens, stone seat walls, and large planters.
PNW natives make excellent living walls, and because they’re adapted to our wet winters and dry summers, they need less care over time:
- Vine Maple for soft structure and fall color
- Oregon Grape for evergreen coverage through winter
- Red Twig Dogwood for bright stems after the leaves drop
The Ceiling: Shelter From the Sun and the Rain
An overhead element makes a space feel intimate, and in the Pacific Northwest, it can add months to your outdoor season. Pergolas define a space and support climbing vines. Solid roofs keep you dry through spring and fall. Louvered systems open on sunny days and close when the clouds roll in. A shade tree can serve as a living ceiling.
Cover the rooms that need it most, like an outdoor kitchen or dining area, and leave the rest open to the sun. After dark, string lights, layered landscape lighting, and a fire feature keep the room usable well into fall.
Adding a Cocktail Pool or Plunge Pool to Your Outdoor Room
Not everyone wants a full-size pool. More homeowners are asking for water scaled to fit the way they live, and a small cocktail pool can become the centerpiece of an outdoor room instead of a separate zone.
If a pool is on your wish list, put it on the plan from day one. It’s the element you can’t move later, and it shapes nearly everything around it. Think through:
- Sightlines: Can you see it from the kitchen or family room?
- Sun: Will it get afternoon light?
- Access: Can excavation equipment reach the backyard without disturbing other areas?
- Equipment: Where will the pump, filter, and heater go, out of earshot of the seating area?
- Grade: Does the lot need retaining walls to create a level pad?
Then design the room around the water. The deck is the floor, so choose surfaces that stay grippy when wet. The safety barrier becomes a wall, and a well-designed fence or wall can meet code while still feeling like part of the space. For the ceiling, avoid trees that drop leaves and needles straight into the pool.
Cocktail and Plunge Pool FAQ
What’s the difference between a cocktail pool and a plunge pool?
The terms overlap. A cocktail pool is designed for lounging and socializing, with built-in benches, wide steps, or a sun shelf, and is usually shallow enough to stand in. A plunge pool is typically smaller and sometimes deeper, built for cooling off or relaxing. Many of both include heat and spa jets.
Can I use a small pool year-round in the Pacific Northwest?
Yes, with heat. A heated plunge pool with spa jets is just as inviting in November as it is in July. An automatic safety cover helps hold in heat and keeps debris out.
Should I choose shotcrete or fiberglass?
Both are good options. Shotcrete (gunite) pools are built on site in nearly any shape or size and pair with custom finishes like Hydrazzo. Fiberglass pools arrive as a pre-made shell, which generally means faster installation and a smooth, low-maintenance surface, with shapes and sizes set by the manufacturer. The right fit depends on your lot, your budget, and how you plan to use the water.
Do I need a fence around a plunge pool?
Local codes require a compliant safety barrier around pools, including small ones. Your design-build team should handle the specific requirements for your city or county.
Greenhaven Designs Outdoor Living Spaces for Your Life
Whether you’re picturing a covered dining room, a quiet garden nook, or a cocktail pool surrounded by a patio made for summer evenings, it starts with a plan. What would your backyard look like if it worked the way you’ve always imagined? As a complete outdoor living builder, Greenhaven would love to help you map it out, from first sketch to final build. Contact us today and we can help you get started on your dream outdoor living space.